


















An Architectural Landmark on Plettenberg Bay’s Most Coveted Address.
Five bedrooms, direct beach access, uninterrupted Robberg views and a lift to every level.
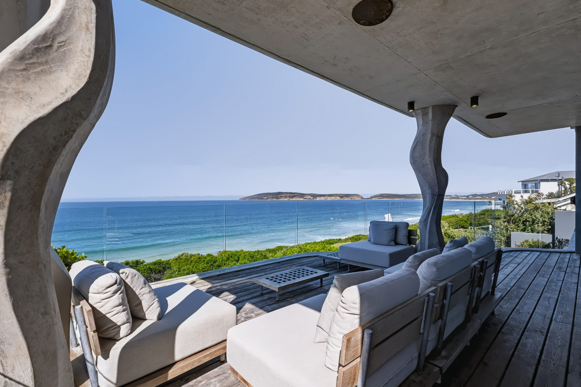
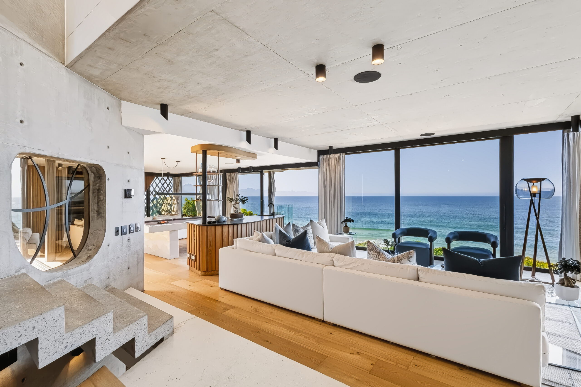
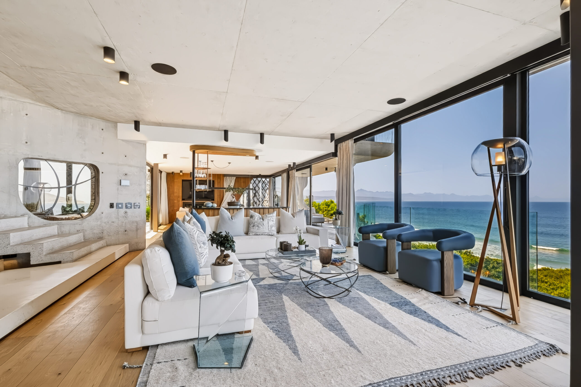
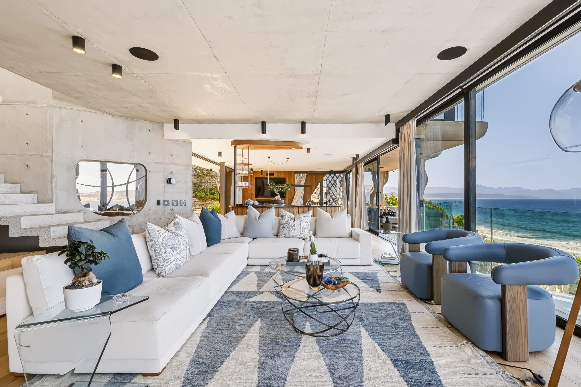
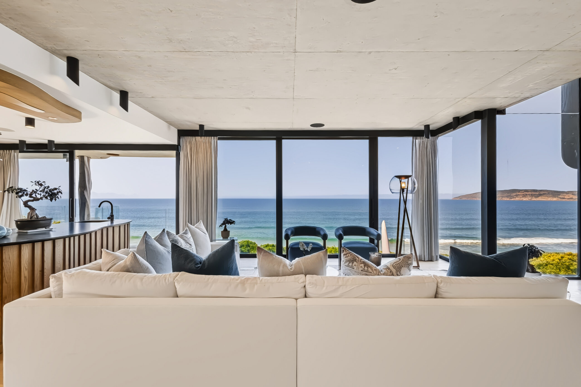
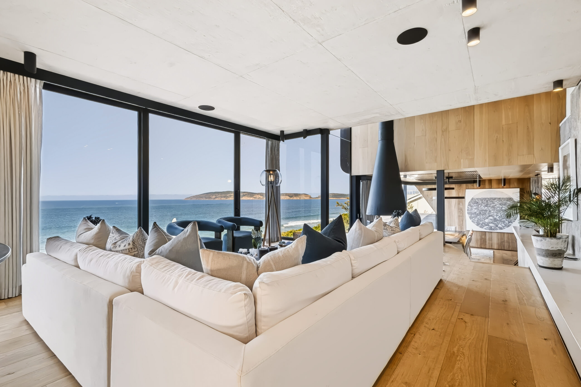
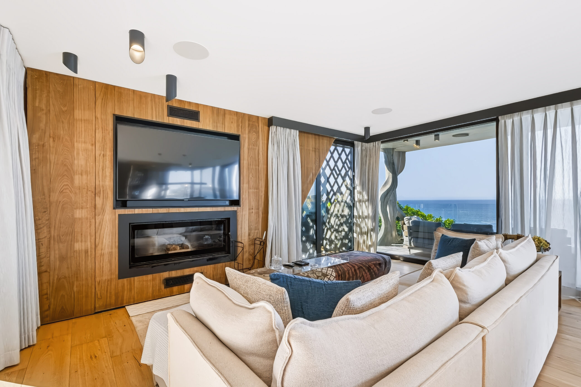
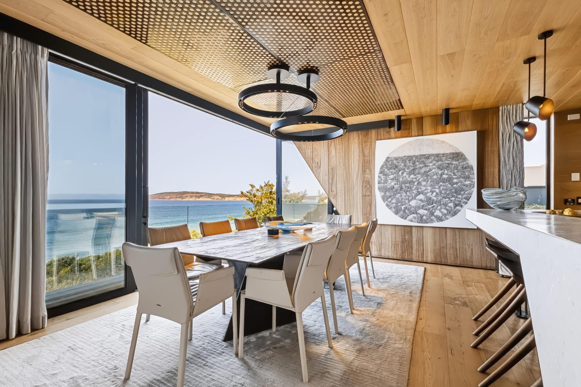
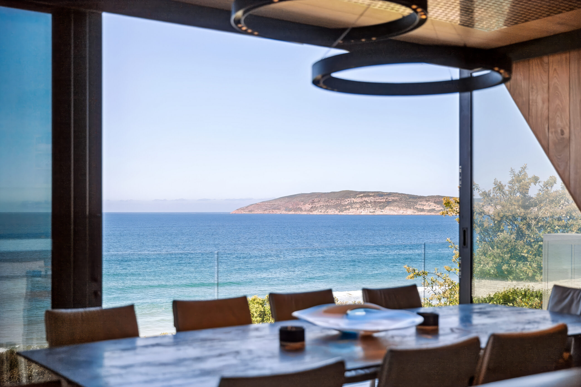
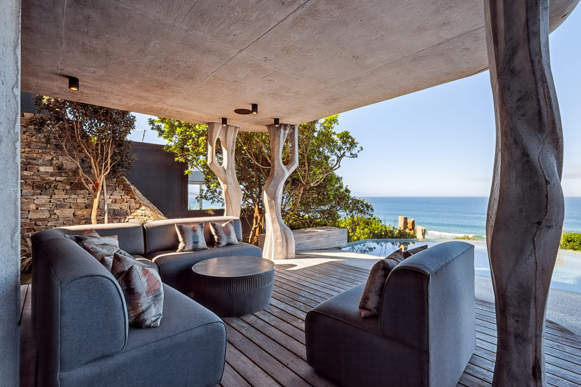
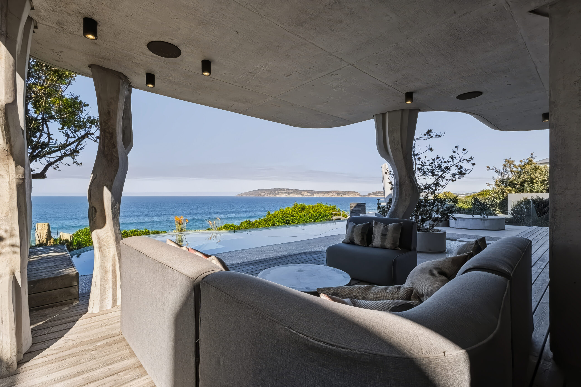
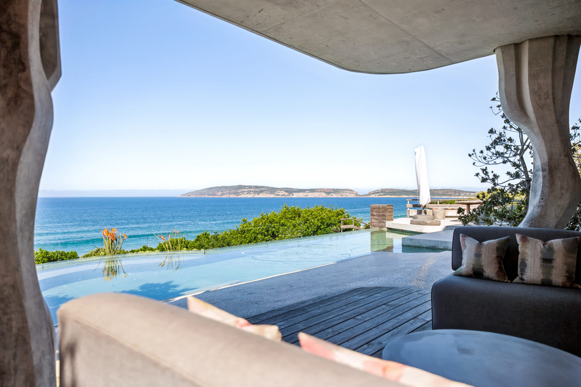
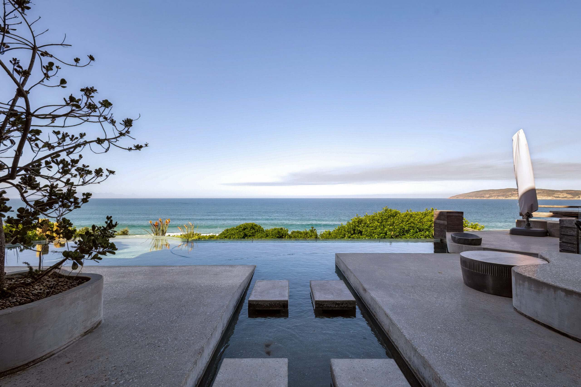
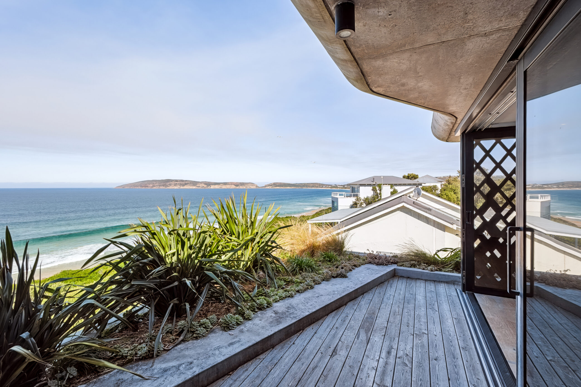
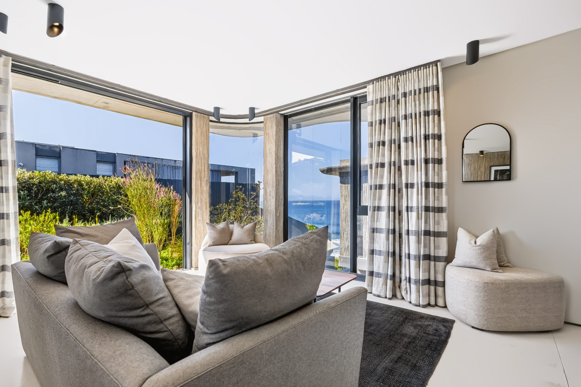
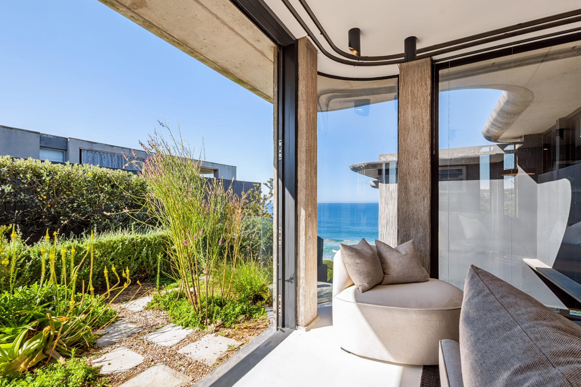
The ocean arrives before the house does. Open the front door and the view runs straight through the building to the water, an uninterrupted sweep across the full arc of Plettenberg Bay to the Robberg Peninsula. From there it never leaves you. Every principal room, every terrace, every bedroom on this property is oriented to the same horizon.
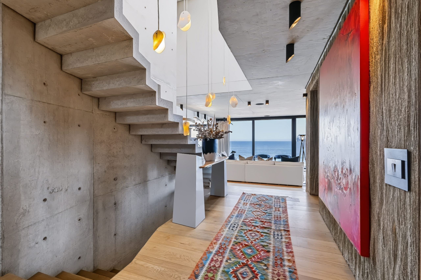
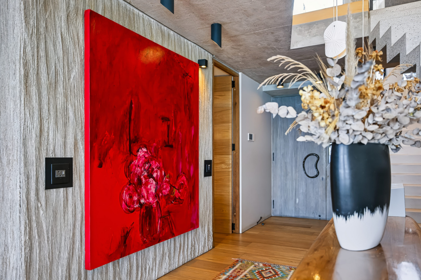
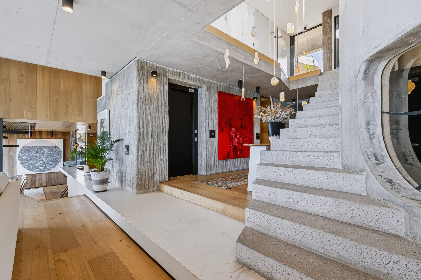
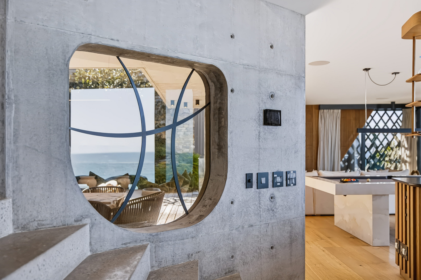
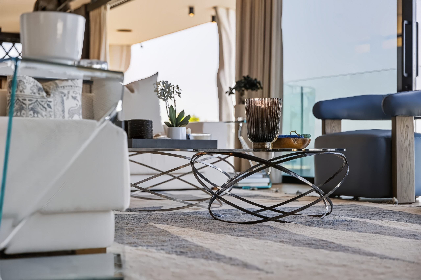
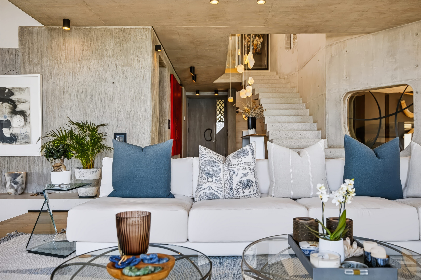
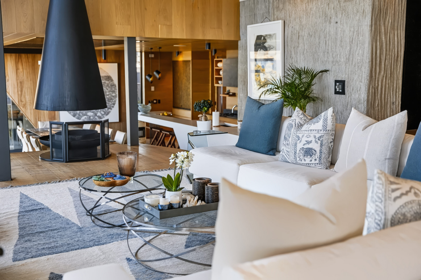
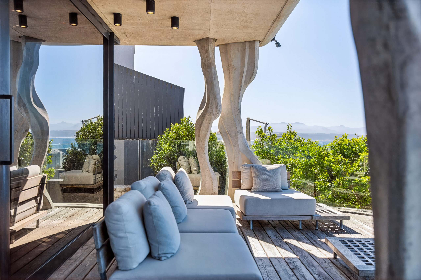
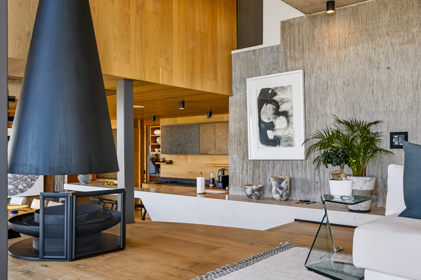
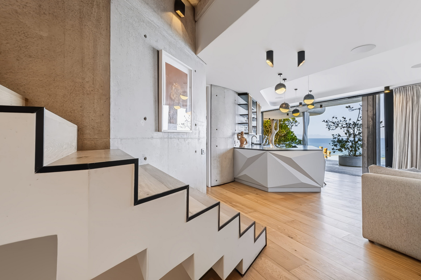
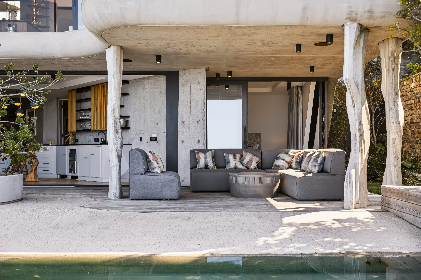
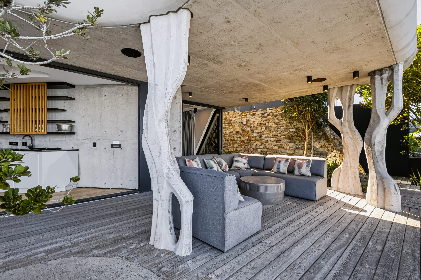
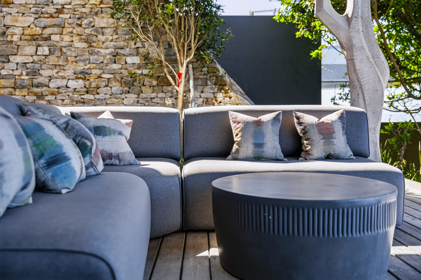
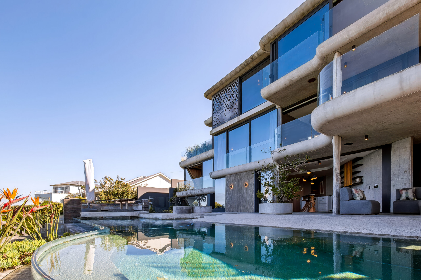
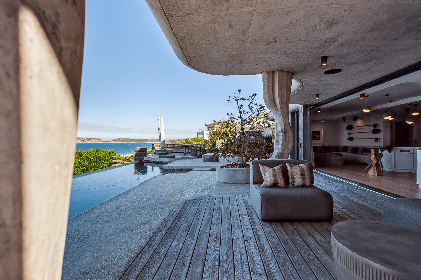
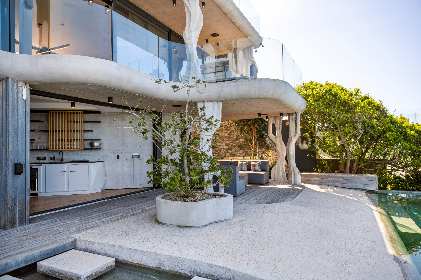
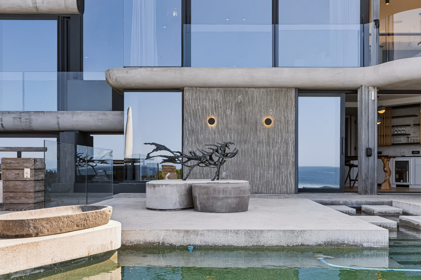
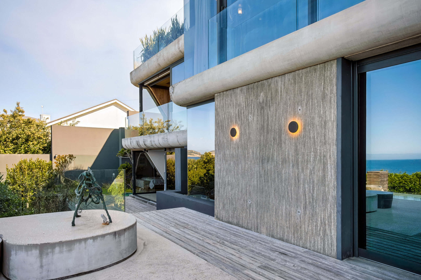
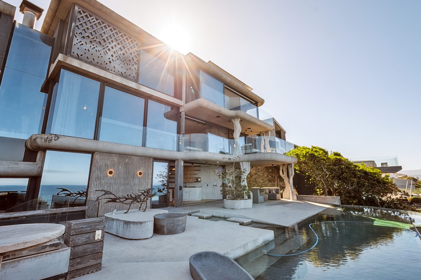
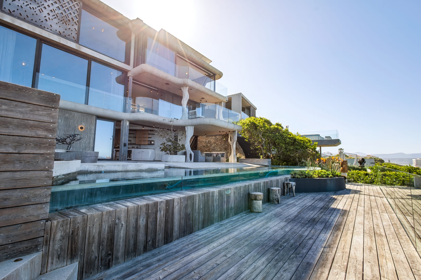
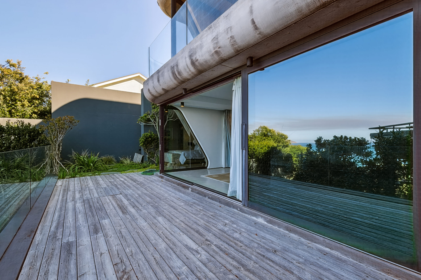
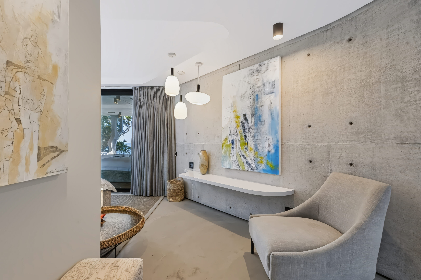
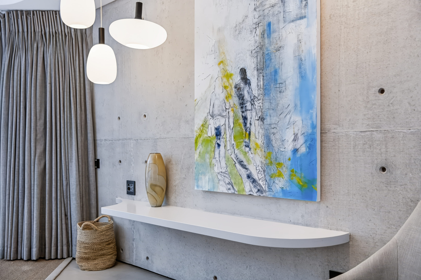
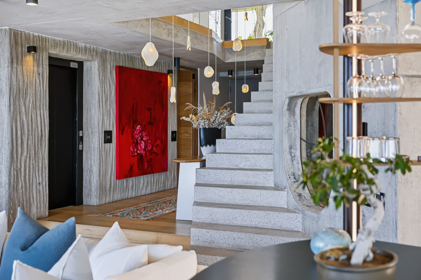
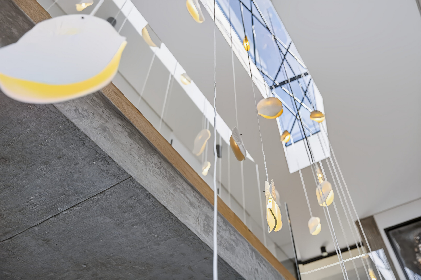
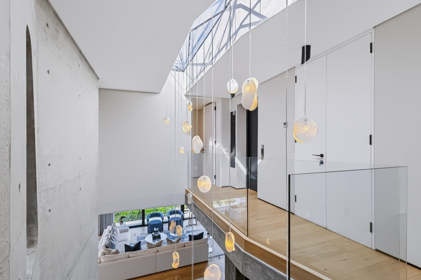
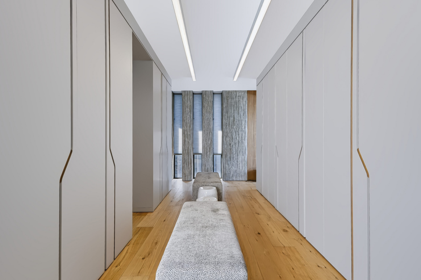
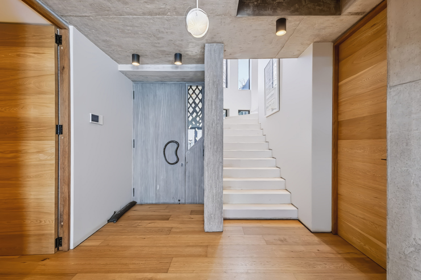
Designed by Malcolm Solomon and Raine Solomon and completed approximately six years ago, this is a work of genuine architecture rather than a large home on a good site. Off shutter concrete is used as a finished material throughout, board marked, curved and sculpted into organic roof forms, free flowing columns and cantilevered planes. Planted roof terraces soften the mass so that from Beachy Head Drive the house reads as landscape rather than building. From the beach below, it reads as sculpture. Inside, that same concrete meets full height oak joinery, natural stone, brass detailing and frameless glass, in a material palette that will still look considered in thirty years.
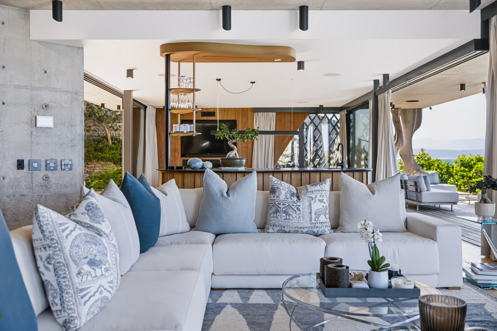
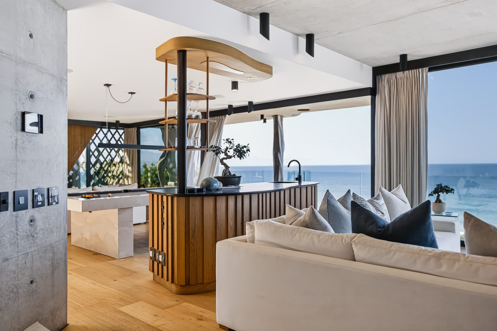
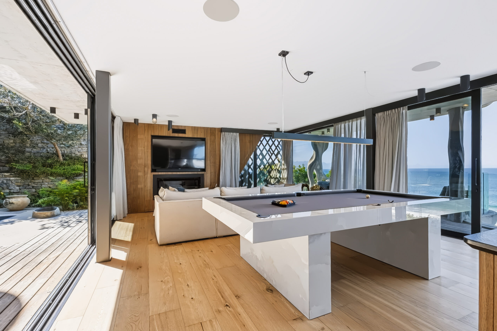
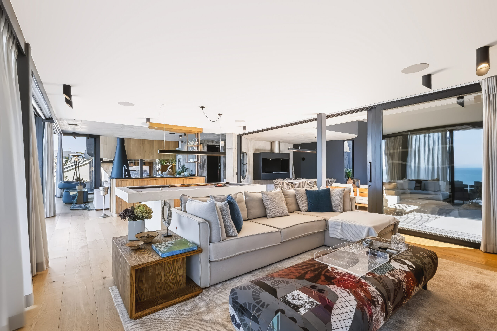
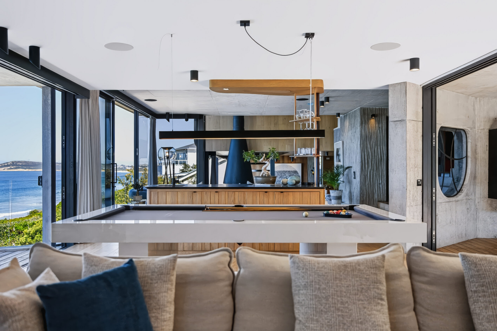
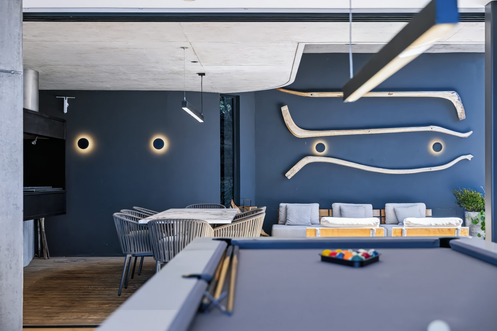
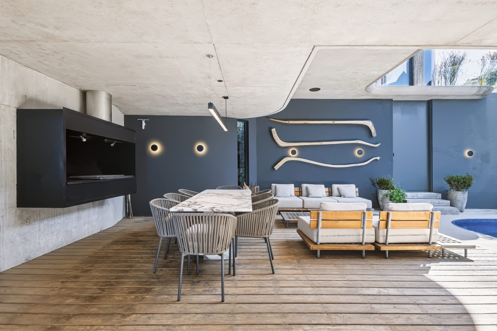
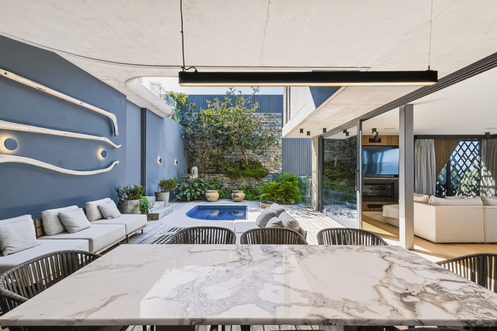
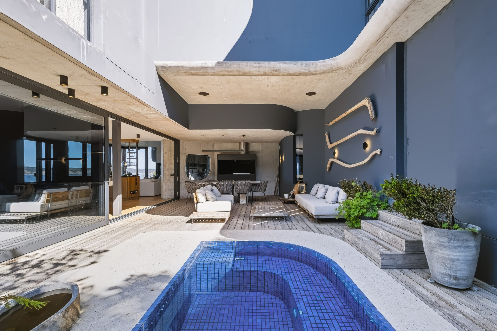
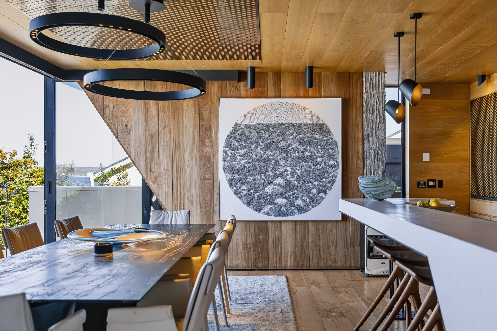
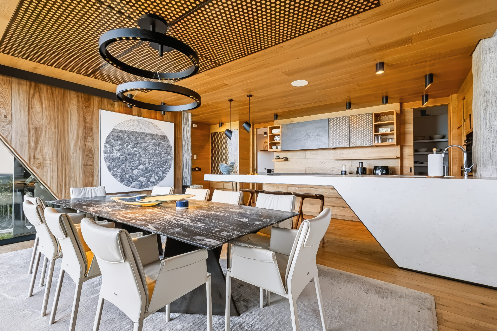
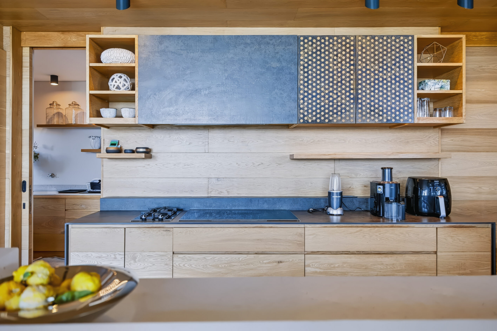
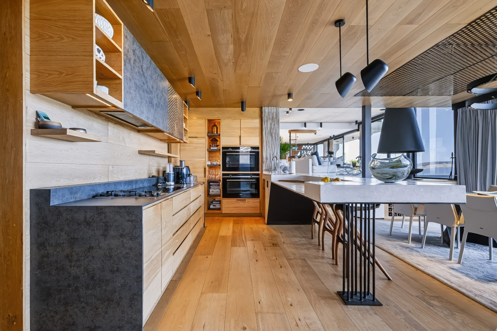
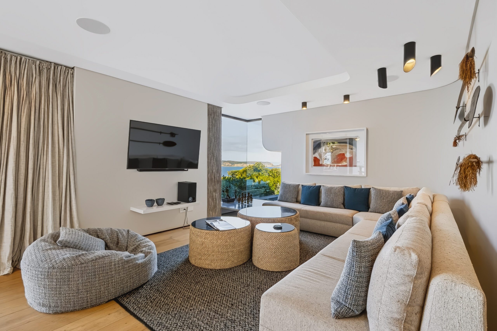
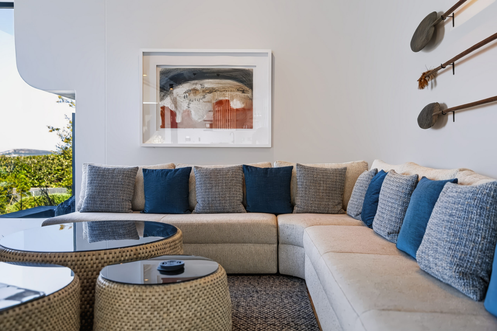
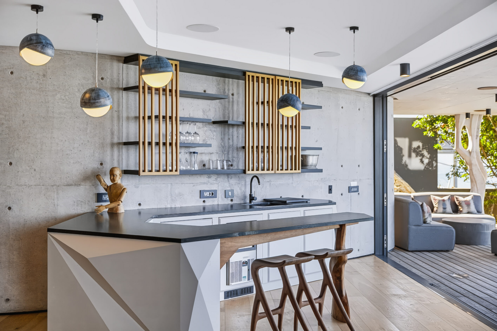
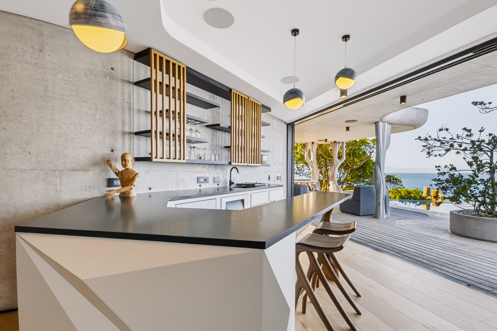
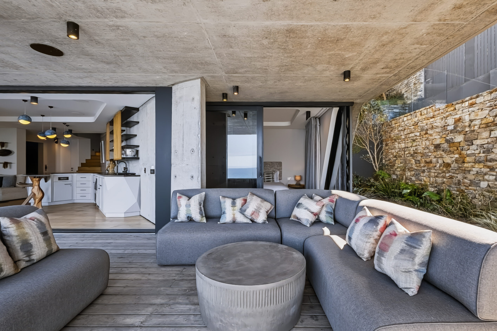
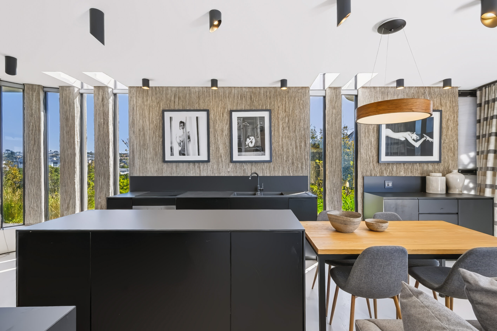
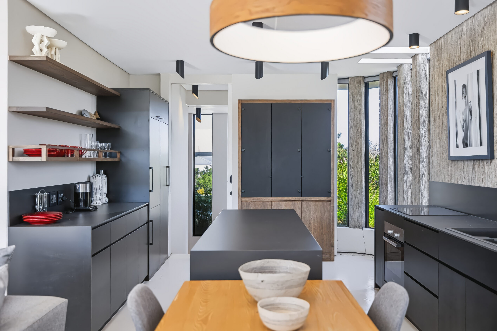
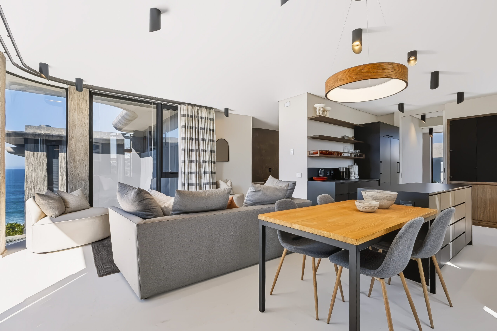
The upper level holds the heart of the home. An open plan kitchen, dining and living volume runs the full width of the ocean elevation, with stacking glass on multiple sides that opens the entire space to the deck. The kitchen is custom timber with a walk-in pantry, separate scullery and laundry, integrated appliances, twin gas hobs and a sculpted stone island. Two dining areas serve it, one under a perforated brass ceiling panel with the surf directly in front of you. Beyond the bespoke circular bar sits the pool room and TV lounge, opening on one side to the ocean deck and on the other to a private stone walled courtyard with its own heated splash pool, built-in braai, marble dining table and driftwood feature wall. This is the room that makes the house work in any weather, and on the Garden Route that matters.
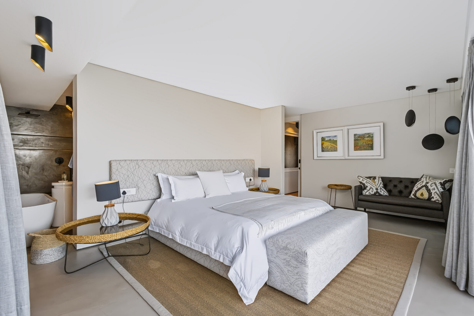
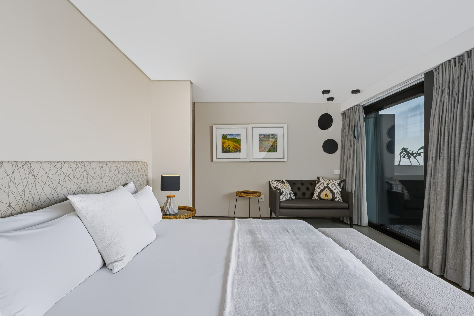
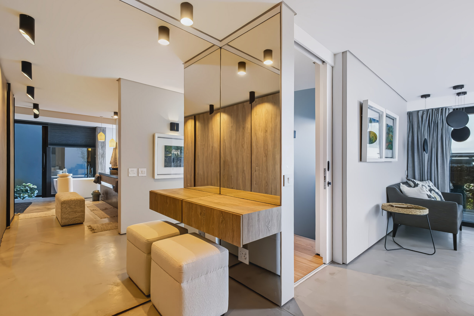
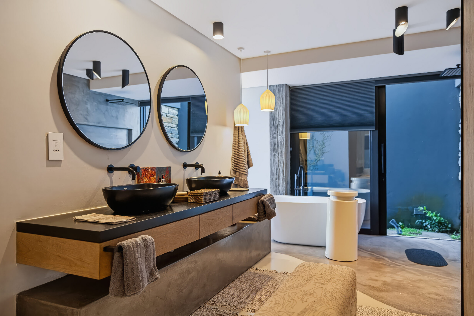
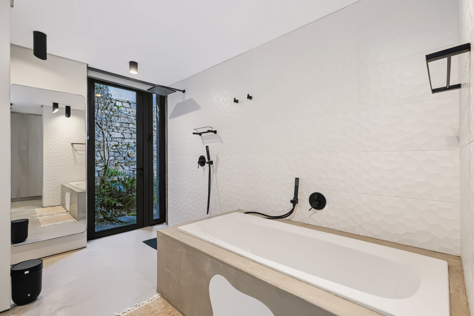
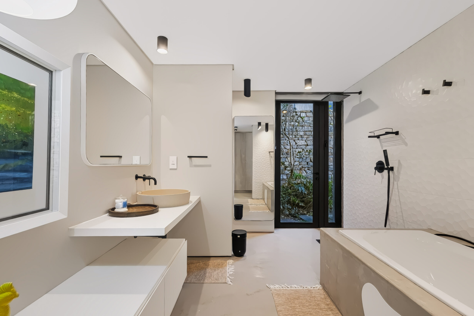
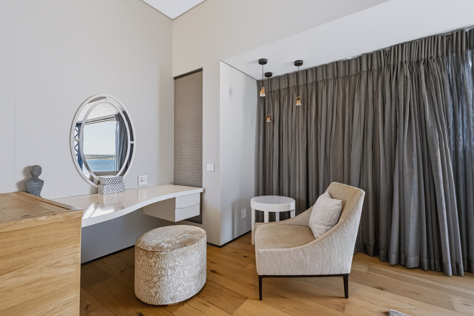
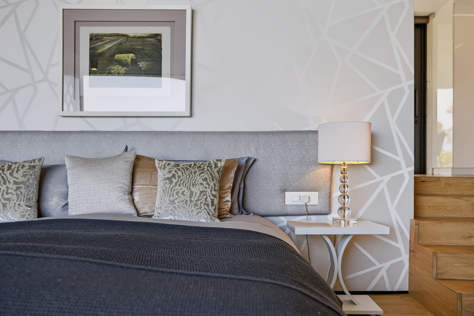
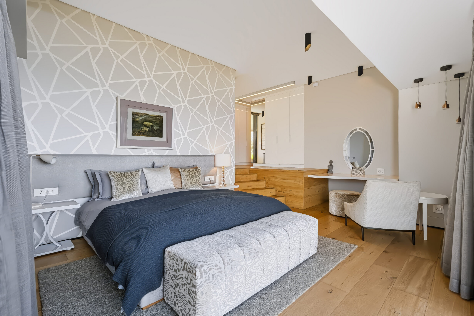
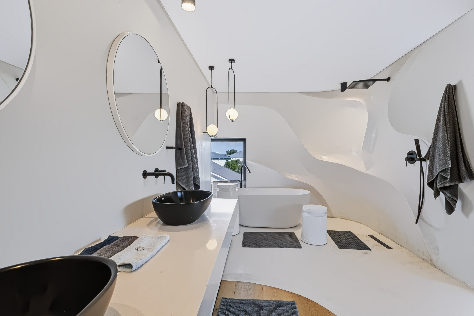
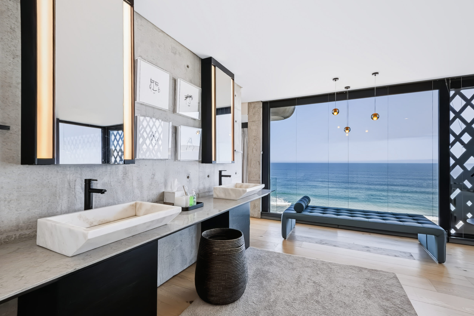
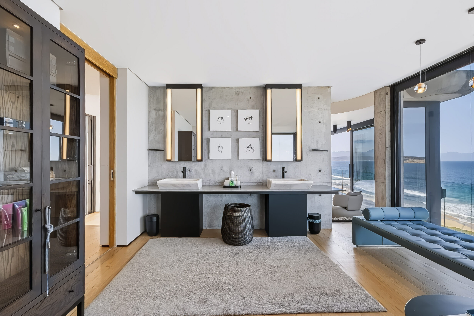
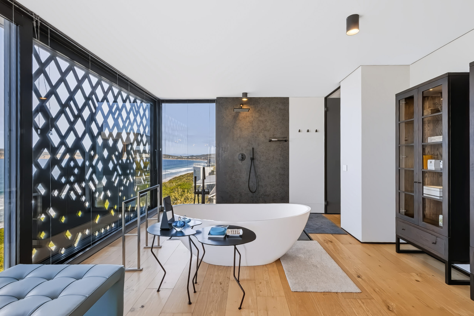
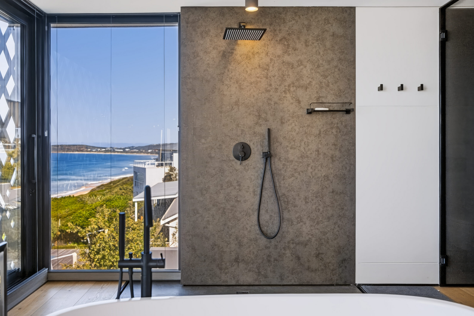
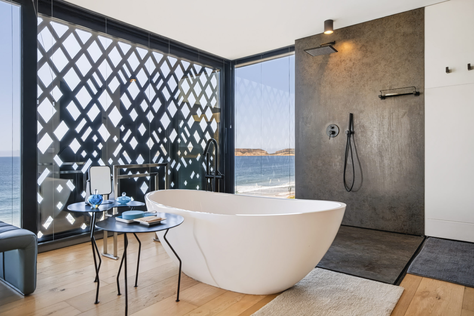
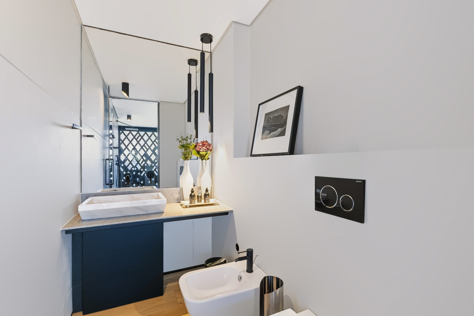
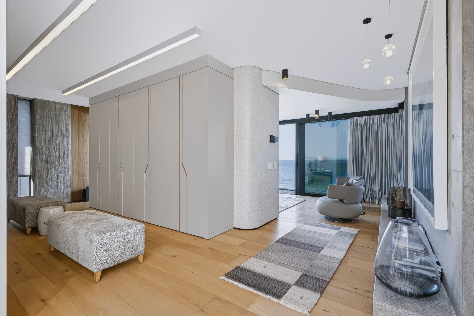
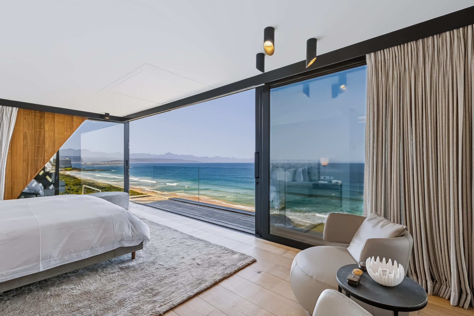
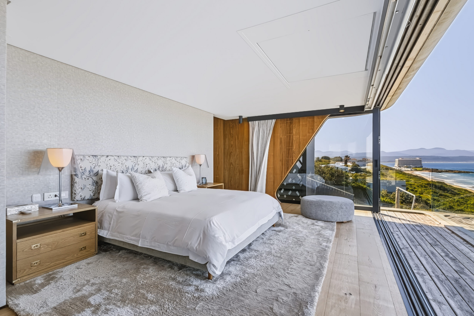
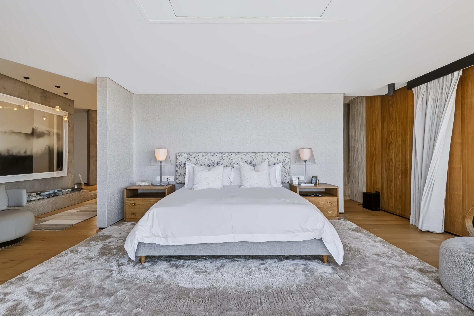
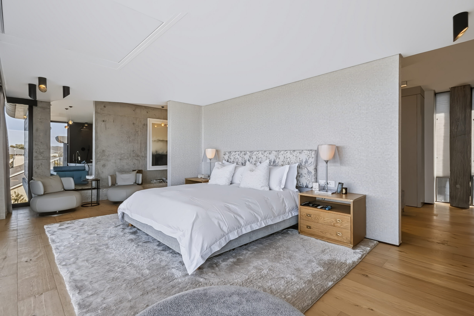
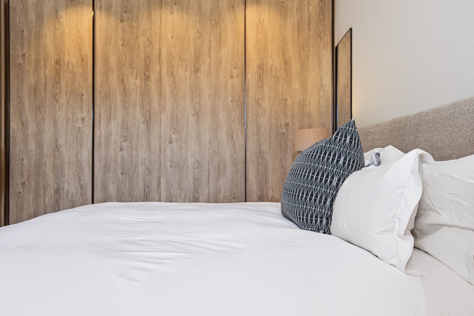
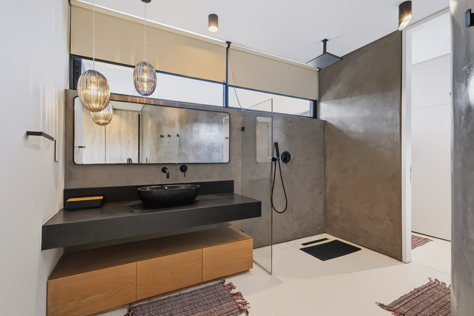
The top storey is given entirely to the main suite. A generous bedroom with gas fireplace, automated blinds, underfloor heating and a television that descends from the ceiling. A walk-in dressing room with extensive built in storage. A sculpted en-suite with freestanding bath, open rain shower and twin basins. Its elevated position captures both sunrise and sunset, which very few homes on this coastline can claim. A self-contained flatlet sits alongside it on the same level, ideal for a nanny, a guest who values independence or an adult child.
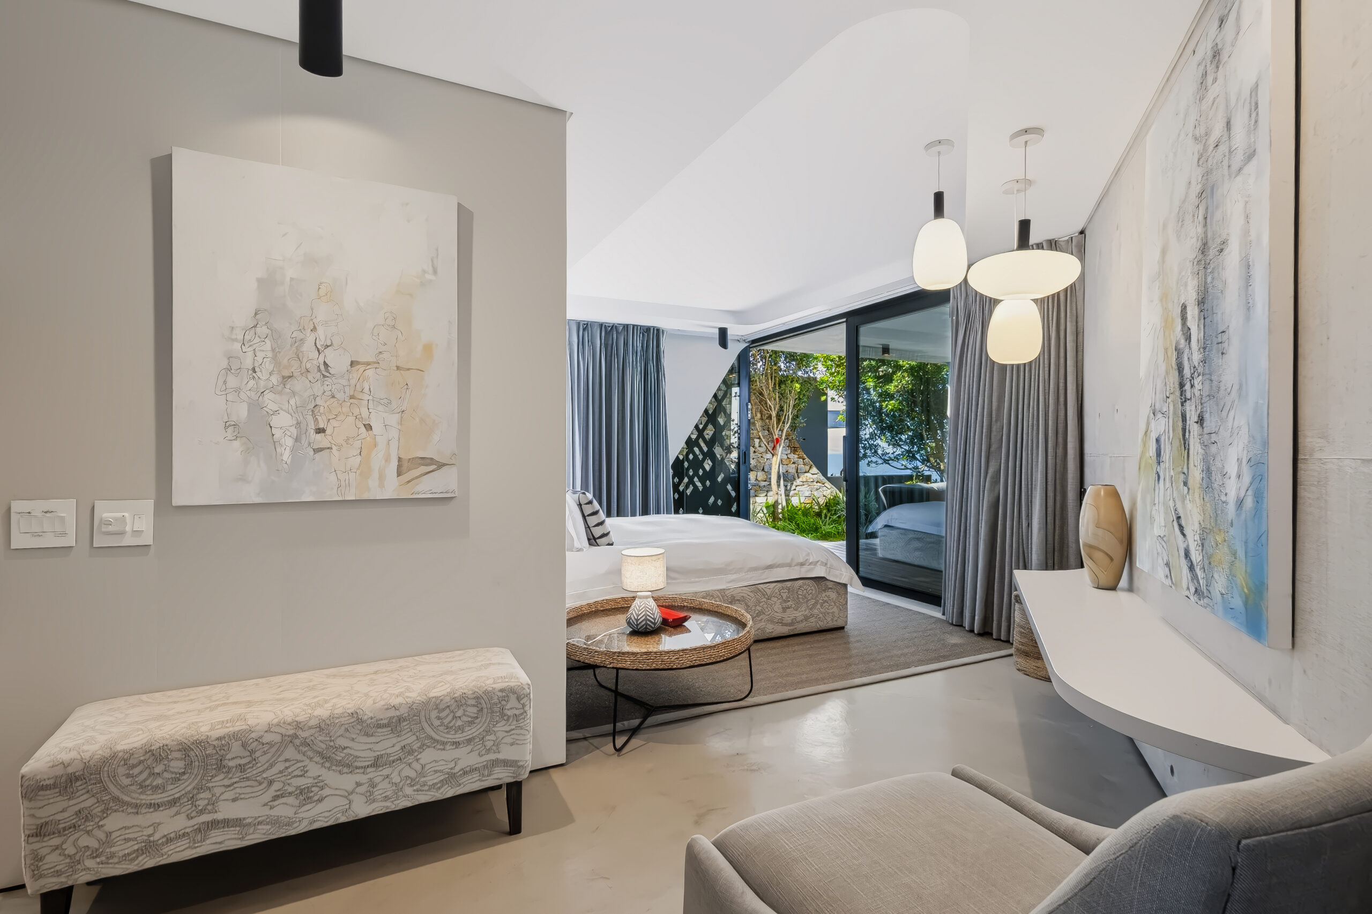
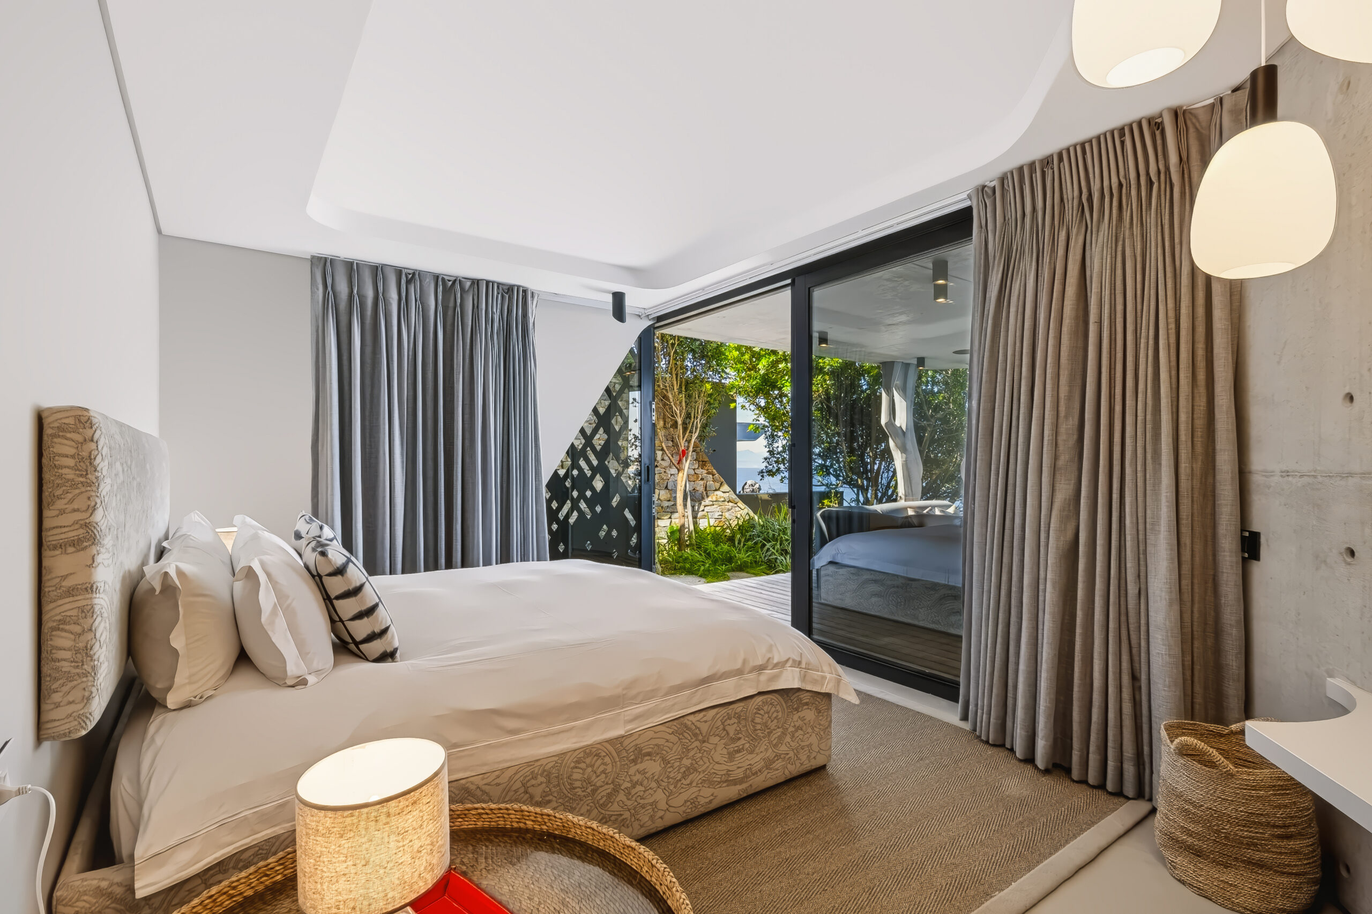
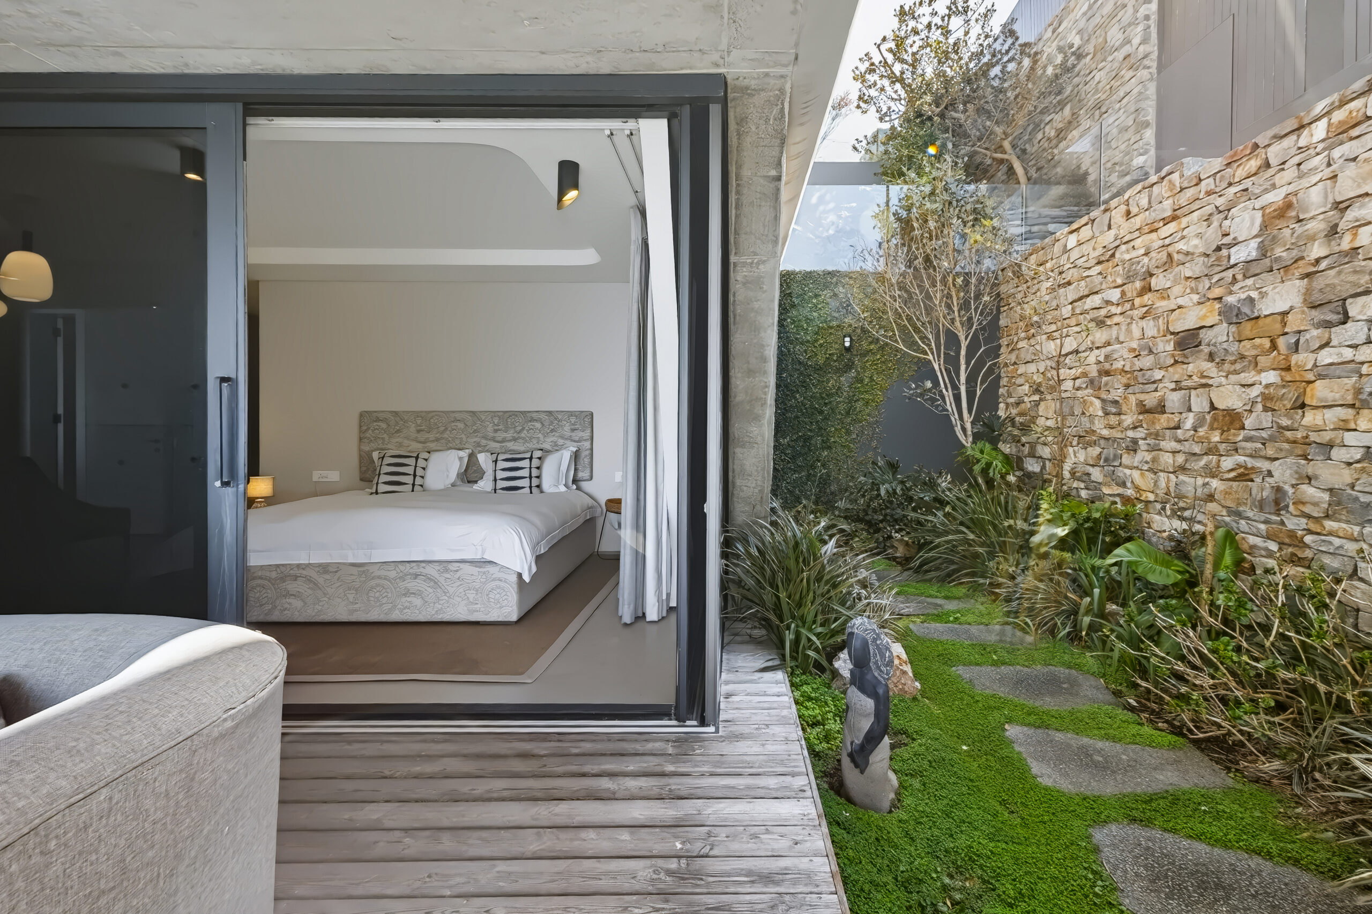
The lower levels hold the rest of the accommodation, and this is where the house shows how well it was planned. Five bedrooms in total, all en suite, several with direct access towards the beach and the sea. The second main bedroom holds a position almost as strong as the primary suite. Guest bedrooms open onto their own enclosed courtyard gardens with mature planting and stone walls, giving each one a sense of privacy that open plan beach houses rarely achieve.
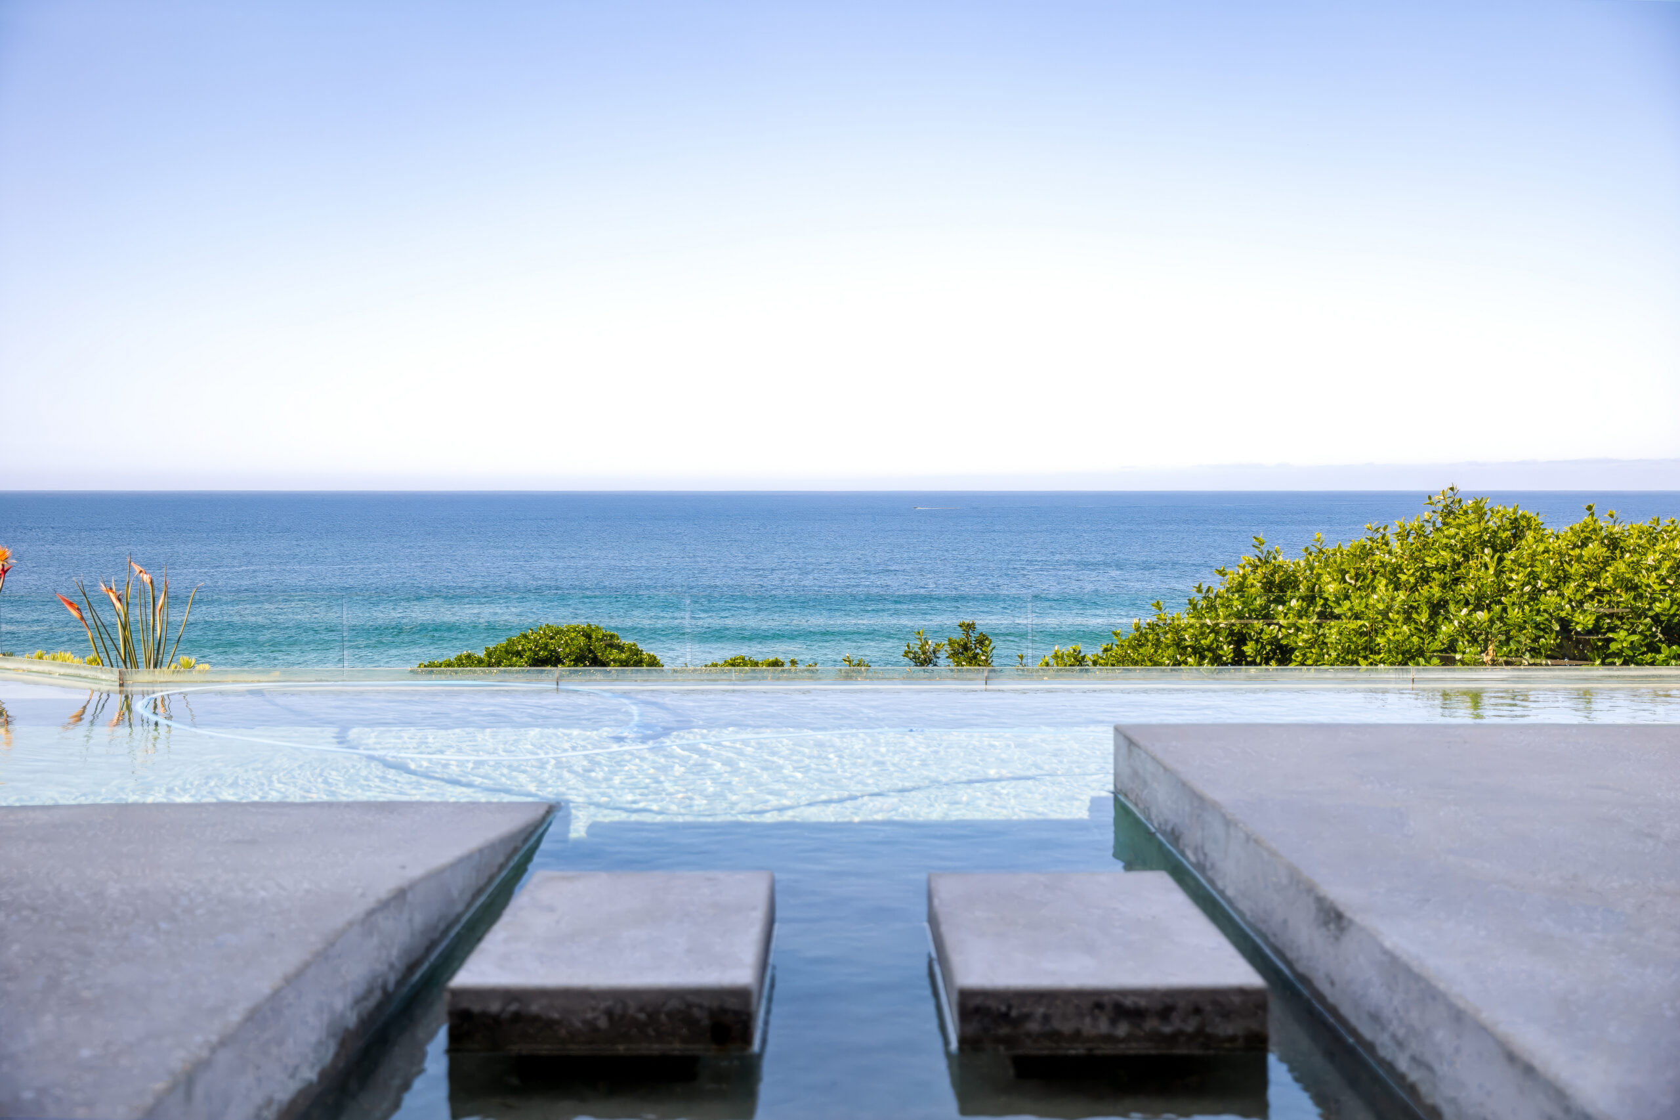
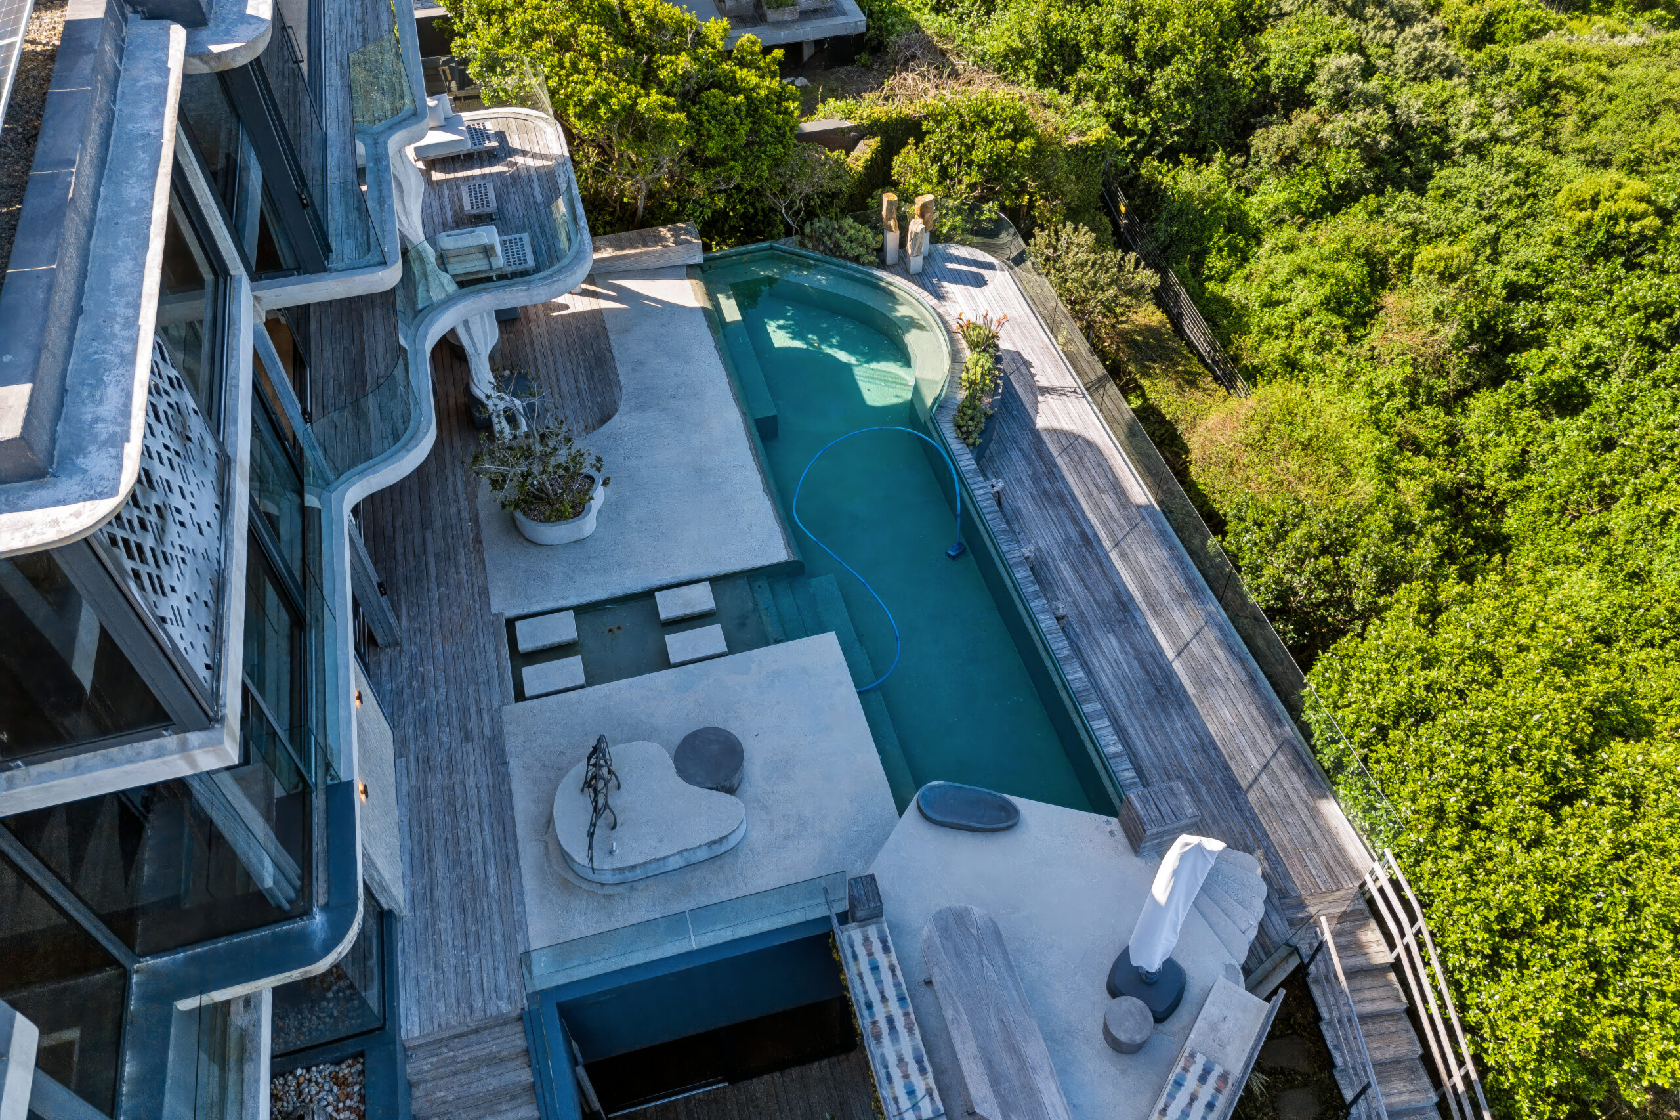
The lower entertainment level is the property’s set piece. A rim-flow pool of approximately fourteen metres runs the length of the ocean frontage with stepping stone plinths set into the water, a raised sculpture podium and an octagonal viewing deck cantilevered out over the dune line. Behind it sits a second bar, prep kitchen, open lounge and a sheltered courtyard beneath sculpted tree columns. Outdoor speakers throughout, a guest cloakroom, and direct access down to the sand.
Below that again, a dedicated gym opens onto its own sea facing deck. Separate live-in staff quarters and a fully self contained workers’ cottage with its own bedroom, en suite, walk in closet, kitchen and full appliance set complete the accommodation.
The infrastructure is as serious as the architecture. A lift services every level of the home, from the garage through to the main suite, which fundamentally changes how a house of this scale is lived in and dramatically widens its appeal. Solar with inverters and a Sun Synk system, a generator, five geysers including a gas geyser, underfloor heating throughout, multiple remote controlled fireplaces, remote controlled access, a dedicated security control room and automated systems throughout. A double garage with direct internal access.
